If you stand on the northeast side of Washington Street about halfway
between its intersections with Greenough Street and Weybridge Road
you'll be in one angle of a triangle formed by three Brookline houses
from three different eras of the 19th century.
 |
Aerial
view via Google Maps showing: 1) 26 Weybridge Road (formerly 446
Washington Street); 2) 447 Washington Street; and 3) 432 Washington
Street. All three are visible from the spot marked with a star.
|
Dating these houses based on their architectural styles can be confusing:
-
#1 -- 26 Weybridge Road -- is in the style of the Colonial Revival of
the late 19th-early 20th century and appears to be the newest of the
three but is actually the oldest, built in 1822. It was redesigned in
1868 and again, as a Colonial Revival home, in 1922. A more recent
(2016) renovation restored elements of that 1920s design that had
deteriorated or been removed in later years.
- #2 -- 447 Washington Street -- was built smack dab in the middle of the century, c1850.
- #3
-- 432 Washington Street has the look of a pre-Revolution house, but
only because it was designed as a replica of John Hancock's Beacon Hill
mansion, built by his uncle in the 1730s and torn down in 1863. It is
actually the newest of the three, built in 1895.
When the
most recent of these -- the Hancock replica -- was built, there was very
little around them on the now densely built-up section of this busy
thoroughfare between Brookline Village and Washington Square.
 |
The three houses shown on the 1900 Brookline atlas
|
All three houses were originally the homes of doctors and their
families. But the three doctors -- Charles Wild, Charles Wheelwright,
and Benjamin Blanchard -- were as different from one another as are
their still-standing houses.
 |
| Left to right: Drs. Charles Wild (1795-1864), Charles Wheelwright (1813-1862), and Benjamin Blanchard (1856-1921) |
The Wild-Sargent House (1822)
The
oldest of the three houses, now known as the Wild-Sargent House, was
built in 1822 for Dr. Charles Wild and his wife Mary Johanna (Rhodes)
Wild. There are no known photographs of the house showing how it
originally looked. The oldest known photo shows the house in 1868, after a
post-Civil War renovation by it's fourth owner.
 |
Today's
26 Weybridge Road as it appeared from Washington Street in 1868 after a
major redesign. It retained this design for more than 50 years.
|
The house was remodeled again as part of the Blake Park development of the 1920s.

|
Image credit: Public Library of Brookline |
Charles
Wild (1795-1864) was born in Boston, graduated from Harvard in 1814,
and was granted a medical degree in March 1818. (His dissertation was on
delerium tremens.) Harriet Woods in her Historical Sketches of Brookline, published in 1874, presented a lengthy profile of Dr. Wild.
Those
who can remember the doctor in his prime [wrote Woods], can well recall
his tall, well-formed figure, his firm tread, his deep voice which
seemed to come from cavernous depths, and eyes which seemed to look from
behind his spectacles into and through one.
Woods described the doctor's typical way of announcing his arrival to see a patient:
He had a breezy way of entering a house, stamping off the snow or dust
with enough noise for three men, throwing off his overcoat, untying a
huge muffler that he wore around his neck, and letting down his black
leather pouch with emphasis. There was an indescribable noise he made
sometimes with that deep gruff voice of his which cannot be represented
in type.
Dr.
Wild, widely respected in town for his knowledge, abilities, and
advice, was skilled in the mixing and administering of potions, in
bloodletting, and in other techniques practiced by the physicians of his
day. In 1839, he became interested in the emerging ideas of homeopathy.
The
second meeting of New England physicians interested in this new kind of
practice took place at the house on Washington Street in 1841. It led
to the formation of the Massachusetts Homeopathic Fraternity.
The
Wilds' second son, Edward Augustus Wild, was also a doctor, until he
lost an arm serving in the Civil War. He later returned to service as a general commanding troops of formerly enslaved
African American soldiers.
For much more on the life of the Wild family in their Brookline home, see the 1851-1865 diary of Mary Johanna Wild, digitized by Boston College and annotated by the Brookline Historical Society.
The Candler Cottage (1850)
In 1847, Mary Johanna Wild wrote to her oldest son, Charles, then in Shanghai where he was engaged in the China trade, that
As I sit at the old desk in the study now, I can look out and count more than 30 new houses put up in the last year.
Three
years later, another new house, directly across Washington Street from
the Wild house, appeared. A sketch of the house, designed by architect
Richard Bond, was included in a book, American Cottage and Villa Architecture. published in 1850. It shows open land around around the house, with Aspinwall Hill rising in the distance on the left.
 |
Image credit: Historic New England
|
The
first owners of the house were Susan Candler and her brother Dr.
Charles Wheelwright. They were joined by Susan's five children, ranging
in age from 24 to 11, and two Irish-born servants. Susan's husband had
died in 1842.
Writing to a nephew in February 1850,
Wheelwright said the family, then living in Boston, was looking to find a
country house to purchase:
We have concluded to seek placdium quietam in rure felice.
There we must be near railroad and omnibuses, we must have open fields
and sunny hills....We have found a beautiful place exactly eighteen
minutes distant from Worcester Railroad Depot in Boston. It is nearly
opposite the Aspinwal place on the road from Brookline to Brighton. It
is very expensive but land is increasing in value so rapidly that if we
can get it at a fair market price we think we shall buy, Susan and
myself conjointly.
Family members, wrote Wheelwright, had visited the house and were much pleased with it:
It
is really a beautiful place, well back from the road. A cottage with
two arched towers and quite high and really airy chambers, fifteen rooms
in all, barn, etc., and 300 fruit trees. I shall offer 9500 dollars and
fear it will not bring it. I will be sorry to lose it as it offers so
many facilities and conveniences not to be found in other places.
 |
Dr. Charles Wheelwright
|
In the end, they were able to purchase the house and land for $8,500.
Charles
Wheelwright was born in Boston in 1813. He graduated from Harvard in
1834 and earned a medical degree there in 1837. In 1839, he joined the
U.S. Navy as a surgeon and would remain in naval service for the rest of
his life, serving in the Atlantic, the Pacific, and the Gulf of Mexico.
In 1859, he was part of Commodore Matthew Perry's expedition to Japan.
At
the outbreak of war, Wheelwright was serving in the Brooklyn Navy Yard
on a board examining men for their fitness to serve in the Navy. Despite
his own poor health, he applied for active duty. He served in Virginia
and, later, as fleet surgeon for the Gulf Fleet. He was then assigned to
a hospital near the mouth of the Mississippi River in Louisiana,
treating troops of the River Squadron.
Suffering from poor
working conditions, exhaustion, diarrhea, and general poor health, he
died of disease in Pilot Town, Louisiana, on July 30, 1862. He was 49
years old. He is buried in Mount Auburn Cemetery in Cambridge. The house
remained in the Candler family through the end of the war.
The Blanchard House (John Hancock House Replica) (1895)
In
1863 the Beacon Hill land containing the former home of John Hancock
was sold. Plans to move the house to the Back Bay fell through. Protests
against its demolition went unheeded. In August the house was
demolished, replaced by two townhouses. (In 1917, the townhouses were
replaced by an extension to the State House.)
 |
The
former Hancock mansion on Beacon Hill and a June 1863 broadside that
was printed and distributed in Boston in a
failed attempt to save the building from demolition. (Credits: house
photo, Boston Public Library; broadside, Historic New England)
|
The
loss of the former home of one of Boston's and the nation's Founding
Fathers was a factor in the growth of the historic preservation
movement. In the decade after its demolition, another landmark of the
Revolution, the Old South Meeting House, which had barely survived the
Great Boston Fire of 1872, was saved from demolition after the church
moved to a new building in the Back Bay.
At the World's
Columbian Exposition in Chicago in 1893, the Massachusetts State
Building, designed by the noted Boston firm Peabody & Stearns, was
modeled after the demolished Hancock mansion. At the dedication of the
building in October 1892, Massachusetts governor William Russell spoke
of the symbolic importance of the design:
I
think there is something grand and most instructive in these historic
buildings. They link the past with the present, with lessons of
patriotism, suffering and sacrifice; they speak of men who were
patriotic, events which were epoch making and the beginning of a great
nation....
This building comes close to the heart of
Massachusetts, not merely because it is beautiful in design and correct
in proportion, but because it speaks of Hancock, his life and his
services, and recalls a great agitation, a struggle for liberty and
independence, in which Massachusetts and her ideas were leading to form
and develop a great and majestic republic
 |
The Massachusetts building at the World's Columbian Exposition in Chicago, as shown in Campbell's Illustrated history of the World's Columbian Exposition (1894)
|
The
Massachusetts building was itself demolished after the Exposition.
(Another building from the Exposition, built for the Van Houten Cocoa
Company as a replica of a 16th century Dutch town hall, was purchased by
a Brookline resident, Charles Appleton. It was taken apart, brick by
brick, and reconstructed on a new street in Brookline. Now known as the
Dutch House, it stands on Netherlands Road, near the Muddy River.)
Two
years after the end of the Exposition, architect Joseph Everett
Chandler designed a new home, also modeled on the Hancock mansion, at
the corner of Washington and Greenough Streets in Brookline for Benjamin
and Clara Blanchard.
Chandler
was an important figure in the Colonial Revival style of architecture
that flourished in the U.S. in the late 19th and early 20th centuries.
The Blanchard House was the first of four houses he designed that were
modeled on the Hancock house and the one that most closely followed the
design of the original.
The
original stone facade, which Chandler described as "the best of
Colonial stonework," was replicated in wood as closely as possible.
The
other Chandler houses modeled on the Hancock house include 58 Allerton
Road in Brookline and homes in Weston and in Chandler's native Plymouth.
He also designed several other buildings in Brookline, including an art
gallery for the Blanchards' neighbor Desmond Fitzgerald, now the Church
of Christ at 416 Washington Street.
Chandler
is probably best known for his restoration of historic buildings,
including the Paul Revere House in the North End of Boston and the House
of Seven Gables in Salem. (For much more on Chandler and his work, see his 1922 book The Colonial House.
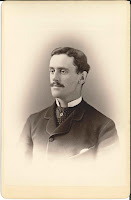 |
Photo credit:
HUP Blanchard, Benjamin S. (1).
Harvard University Archives. |
Benjamin
Seaver Blanchard graduated from Harvard in 1877 and from Harvard
Medical School in 1882. He practiced for a year in Roxbury where, as he
later wrote,
[I]
had a fair amount of work, little pecuniary recompense, but plenty of
blessings, some curses, and good opportunities to study human nature.
Blanchard
came to Brookline in 1883. He lived and had an office at 18 Davis
Avenue in Brookline Village. In 1887, he married Clara Fessenden Barnes,
and eight years later they bought land from the Blake estate to build
their new house.
Blanchard
maintained his medical practice out of the Washington Street house.
He was also active in town affairs, serving as a Town Meeting Member and
a member of the school committee, and as a medical inspector for the
schools and the Gymnasium and Baths Committee.
He was a leading
figure in the town's efforts to combat various epidemics and threats to
community health through inspections and vaccinations. Blanchard died at
home of rheumatic fever in 1921. He was 64 years old.