Showing posts with label Architecture. Show all posts

Thursday, April 17, 2025

The Pierce School the Municipal Triangle, Part 1

The map below shows the triangle formed by Harvard Street, Washington Street, and School Street in Brookline Village. It is the location of the Town Hall, the Public Library, the Health Department, and -- for 170 years -- a succession of buildings of the John Pierce School.

You might call it the Municipal Triangle.

The northern part of the triangle was, from 1974 to last year, the location of the fifth building to carry the name Pierce School. It was recently torn down and will be replaced by the sixth building in the long history of Pierce.

The oldest of those buildings, erected in 1855, still stands, along with a larger 1904 addition.
That combined 1855/1904 building--its interior completely changed--will continue to be a part of the school.

I've put together Part 1 of an online history of the municipal triangle. It tells the story of the school, three Town Halls, and other town buildings up to 1970 and the decision to build a new Pierce School, the recently demolished 1974 building.

Part 2, still to come, will cover the 1974 school and bring the story of the Pierce School and the municipal triangle up to the present.

You can watch the illustrated and narrated 30-minute presentation at https://bit.ly/pierceschoolpart1


Wednesday, March 6, 2024

House Numbers Are Where It's At!


                         "Though fog or night the scene encumbers,
                           Why don't all the buildings show their numbers
                                     On lintel, wall, or door?
                          Why can't a house say good and plenty
                          'Hey look at me! I'm Nineteen-twenty,
                                     The joint you're looking for.'"

                                     -- Arthur Guiterman, 1950
 

Street numbers for houses -- and other buildings, too -- serve a fairly simple function. They make it possible to locate a particular building on a particular street. The numbers themselves, with rare exceptions, have no meaning beyond that basic navigational role.


They are a ubiquitous and utilitarian part of our everyday environment. But despite their ordinariness, building numbers can appear in an almost boundless variety of styles and designs, as the images in this post -- all gathered walking around Brookline -- show. 


They come in different fonts and different colors. They are made of different materials. They are displayed as numerals or words, arranged horizontally, vertically, or diagonally. They may have been bought off a rack in a hardware store or designed and created by an architect or graphic designer.


House Numbers Come to Brookline
House numbers were first introduced in Brookline in the 1880s, when mail delivery began in town. (Until then, residents and business owners would pick up their mail at the post office.) They were more common on some of the busier streets at first, though even there the use of numbers could be spotty, as seen in two excerpts from an 1890 town directory.

This page from the 1890 Blue Book of Brookline shows a portion of the Harvard Street listing, with some residences showing house numbers and others with no number.

Another page from the 1890 directory, showing houses on several street, but no house numbers

"Some measure ought to be adopted to compel the numbering of every house in town," opined the Brookline Chronicle in 1888.

Even when numbers were assigned, inconsistency was a source of confusion and complaint in those early years. "The person who has undertaken to number the houses on our street has made a mess of it," wrote one resident in a letter to the Chronicle, also in 1888.

Finally, in 1891, a new bylaw was passed giving the Board of Selectman the authority to order house numbers to be affixed or painted on any building in town.


At least one enterprising businessperson saw an opportunity in the new bylaw. Reuben Chase advertised in the Chronicle, offering signs, apparently of different designs, for sale.

Advertisement, Brookline Chronicle

A Chaotic Condition
Inconsistent enforcement and application continued to plague the town even after the adoption of the building numbering bylaw. "No carrier system can ever become wholly satisfactory so long as the present chaotic condition of house numbers continues" wrote the Chronicle in August 1898.


"The fact is even more apparent than it was a year ago," continued the paper, "that there is no street in the town in which the buildings are properly numbered, while in the newer sections a 'hit or miss' rule of numbering appears to be generally adopted."


Two years later, a competing paper, the Suburban, complained that the numbering system in the town "is confusing in the extreme" and that "something should be done about it at once."


As late as 1918, another Brookline paper, the Townsman, took store owners to task for the lack of numbers on their storefronts. "It has been called to our attention that many of the stores in Old Brookline lack proper identification by street numbers. Would it not be well for the merchants to see their street numbers adorn their store doors? What about it merchants?"


A year later, Town Engineer Henry Varney reported that from 400 to 500 notices were being sent out each year to homeowners who failed to post numbers on their homes.


Later in 1919, the Chronicle came down hard on homeowners who continued to ignore the house numbering by law:


By 1924, the town was able to report that "Practically all occupied buildings are now correctly numbered." Two years later, buildings on Brookline Avenue and Longwood Avenue were renumbered to conform with addresses on those streets across the town line in Boston, but compliance with the bylaw does not seem to be a problem today, even as GPS changes the way we find a particular place, in Brookline or anywhere else.


Unlucky 13?
Triskaidekaphobia -- fear or avoidance of the number 13 -- may be just a bit of whimsy for most people. After all, there's not much you can do about it if you were, say, born on the 13th of any month, let alone on a Friday the 13th. But one arena where the number 13 is mostly avoided is in house and building numbering.


There are even some office and apartment buildings that have no 13th floor. (They do, of course, have a thirteenth floor; it's just numbered 14.)


Even rarer are houses, businesses and other buildings using the number 13 for their address. Developers, builders, and homeowners, superstitious or not, have regularly skipped over that number when assigning addresses in cities and towns, large and small. There are even some reports that having the number 13 as an address lowers the value of a property.


Brookline is no exception when it comes to avoiding this number as an address. Do you know how many locations in Brookline have the number 13? The answer -- cue the Twilight Zone music -- is 13. Even that group seems to avoid the number. There are only 12 buildings on those 13 properties; one -- 13 Aston Road -- is marked "undevelopable" in the town assessor's database. Hmm.

Sunday, January 21, 2024

A Beacon Street Oddity

There is an unusual building on the south side of Beacon Street, just across from the inbound Brandon Hall stop on the MBTA Green Line. It's not particularly noteworthy architecturally. In fact, part of what makes the building stick out is its lack of notable architecture.

1473-1475 Beacon Street today


The small, plain, single-story storefront (1473-1475 Beacon Street) is the only one-story building and only strictly commercial building on Beacon Street between the Coolidge Corner and Washington Square commercial districts. It does stick out literally, extending several feet further toward the street than its taller neighbors.

This nondescript building, currently occupied by the School is Cool Academy, a childcare center, may be easy to overlook today. But it certainly wasn't when it was built, in 1915. In fact, it caused quite the furor in Brookline at the time.

"First Blemish on Beacon Street" headline
Headline and image from an article in the Boston Transcript on May 26, 1915

"The building, jutting out from the others, like a sore thumb, not only completely destroys the symmetry of the street," reported the Boston Transcript, "but is regarded by competent real estate men as of serious effect on property values on either side."


"Nearly everybody who passed this spot by foot or by car," continued the paper, "has wondered how it was possible for the builder to work with such utter disregard for long-standing conditions and with such lack of respect for the dignity and beauty of one of the most excellent home sections of Brookline."
 

Streei view from the early 1920s
The building at 1473-1475 Beacon Street a few years afters its construction

The developer, H. Bertram Finer, had built several residential and commercial buildings in Brookline. When he bought this undeveloped property, a narrow alleyway between two of the apartment buildings, his intent was to construct a three-story apartment building. That would fit in well with the apartment buildings on either side of it, five to the east and two to the west, all built between 1897 and 1903. 


Restrictions imposed on the site by the town and the difficulty of building at the back, where the plot sloped toward todays' Griggs Park, led to a change of plans. 

1913 and 1919 maps
These maps, from 1913 and 1919, show the empty alley and then the new building at 1473-1475 sticking further out on the sidewalk than the other buildings in the block. (The two sides of Beacon Street are at the top of the map, with the black and white lines representing the streetcar tracks.)

Finer, as well as the Board of Selectman that had approved his new plan, came under attack from other Beacon Street property owners. 

Headlines: "Angry at the Selectmen" and "Finer Anxious to Sell"
Headlines in the Boston Transcript on May 31 (left) and June 4, 1915

Finer was surprised. 

"I have never been accused of erecting cheap buildings until the present time," he told the Boston Transcript. "I don't like the accusation. In erecting the one-story building I had no idea of outraging the feelings of the abutters or anybody else who thinks of the city beautiful. If there is any way I can wash my hands of the whole thing. I am anxious to do it."


But the building remained -- and remains today -- an anomaly in this otherwise residential stretch of Beacon Street. Early tenants -- there were two storefronts, later combined into one -- included a plumbing and heating contractor and an upholsterer/interior decorator. 

There were a number of food-related businesses in the 1920s and 1930s, including an unusual (for its time) restaurant called the Community Service Kitchen that offered home-delivery of hot meals in special containers. (That's an interesting story that I'll cover in a separate post next week.)

But for most of its history, the building has been home to rug stores. Brookline Oriental Rugs and, later, Fine Art Rugs occupied all or part of the space from the late 1920s to the early 2010s when it was taken over by the School is Cool childcare center. 

c1920 view
The Community Service Kitchen, an eat-in and delivery restaurant, c1920.

1930s view
The Brand Spa, an ice cream shop, delicatessen, and convenience store in the 1930s. 1473 and 1475 Beacon Street had been combined into one store by this time, but the original separate entrances are clearly visible at left and right.

1951 view
This image from a 1951 ad for the Brookline Oriental Rug Co. shows the then newly installed angled entrance that is still in place today.

2010 view
Fine Arts Rug as seen in Google Street View in 2010, shortly before the space was taken over by the School is Cool Academy

2024 view
School is Cool Academy in 2024


Wednesday, September 14, 2022

3 Doctors & Their 19th Century Brookline Houses

If you stand on the northeast side of Washington Street about halfway between its intersections with Greenough Street and Weybridge Road you'll be in one angle of a triangle formed by three Brookline houses from three different eras of the 19th century.

Aerial view via Google Maps showing: 1) 26 Weybridge Road (formerly 446 Washington Street); 2) 447 Washington Street; and 3) 432 Washington Street. All three are visible from the spot marked with a star.
Dating these houses based on their architectural styles can be confusing:
  • #1 -- 26 Weybridge Road -- is in the style of the Colonial Revival of the late 19th-early 20th century and appears to be the newest of the three but is actually the oldest, built in 1822. It was redesigned in 1868 and again, as a Colonial Revival home, in 1922. A more recent (2016) renovation restored elements of that 1920s design that had deteriorated or been removed in later years.
  • #2 -- 447 Washington Street -- was built smack dab in the middle of the century, c1850.
  • #3 -- 432 Washington Street has the look of a pre-Revolution house, but only because it was designed as a replica of John Hancock's Beacon Hill mansion, built by his uncle in the 1730s and torn down in 1863. It is actually the newest of the three, built in 1895. 

When the most recent of these -- the Hancock replica -- was built, there was very little around them on the now densely built-up section of this busy thoroughfare between Brookline Village and Washington Square.


The three houses shown on the 1900 Brookline atlas

All three houses were originally the homes of doctors and their families. But the three doctors -- Charles Wild, Charles Wheelwright, and Benjamin Blanchard -- were as different from one another as are their still-standing houses. 

Left to right: Drs. Charles Wild (1795-1864), Charles Wheelwright (1813-1862), and Benjamin Blanchard (1856-1921)

The Wild-Sargent House (1822)

The oldest of the three houses, now known as the Wild-Sargent House, was built in 1822 for Dr. Charles Wild and his wife Mary Johanna (Rhodes) Wild. There are no known photographs of the house showing how it originally looked. The oldest known photo shows the house in 1868, after a post-Civil War renovation by it's fourth owner.

Today's 26 Weybridge Road as it appeared from Washington Street in 1868 after a major redesign. It retained this design for more than 50 years.

The house was remodeled again as part of the Blake Park development of the 1920s.


Image credit:

Public Library of Brookline

Charles Wild (1795-1864) was born in Boston, graduated from Harvard in 1814, and was granted a medical degree in March 1818. (His dissertation was on delerium tremens.) Harriet Woods in her Historical Sketches of Brookline, published in 1874, presented a lengthy profile of Dr. Wild.


Those who can remember the doctor in his prime [wrote Woods], can well recall his tall, well-formed figure, his firm tread, his deep voice which seemed to come from cavernous depths, and eyes which seemed to look from behind his spectacles into and through one.


Woods described the doctor's typical way of announcing his arrival to see a patient:

He had a breezy way of entering a house, stamping off the snow or dust with enough noise for three men, throwing off his overcoat, untying a huge muffler that he wore around his neck, and letting down his black leather pouch with emphasis. There was an indescribable noise he made sometimes with that deep gruff voice of his which cannot be represented in type.


Dr. Wild, widely respected in town for his knowledge, abilities, and advice, was skilled in the mixing and administering of potions, in bloodletting, and in other techniques practiced by the physicians of his day. In 1839, he became interested in the emerging ideas of homeopathy.

The second meeting of New England physicians interested in this new kind of practice took place at the house on Washington Street in 1841. It led to the formation of the Massachusetts Homeopathic Fraternity.

The Wilds' second son, Edward Augustus Wild, was also a doctor, until he lost an arm serving in the Civil War. He later returned to service as a general commanding troops of formerly enslaved African American soldiers.

For much more on the life of the Wild family in their Brookline home, see the 1851-1865 diary of Mary Johanna Wild, digitized by Boston College and annotated by the Brookline Historical Society.


The Candler Cottage (1850)

In 1847, Mary Johanna Wild wrote to her oldest son, Charles, then in Shanghai where he was engaged in the China trade, that

As I sit at the old desk in the study now, I can look out and count more than 30 new houses put up in the last year.


Three years later, another new house, directly across Washington Street from the Wild house, appeared.  A sketch of the house, designed by architect Richard Bond, was included in a book, American Cottage and Villa Architecture. published in 1850. It shows open land around around the house, with Aspinwall Hill rising in the distance on the left.


Image credit: Historic New England

The first owners of the house were Susan Candler and her brother Dr. Charles Wheelwright. They were joined by Susan's five children, ranging in age from 24 to 11, and two Irish-born servants. Susan's husband had died in 1842.


Writing to a nephew in February 1850, Wheelwright said the family, then living in Boston, was looking to find a country house to purchase:

We have concluded to seek placdium quietam in rure felice. There we must be near railroad and omnibuses, we must have open fields and sunny hills....We have found a beautiful place exactly eighteen minutes distant from Worcester Railroad Depot in Boston. It is nearly opposite the Aspinwal place on the road from Brookline to Brighton. It is very expensive but land is increasing in value so rapidly that if we can get it at a fair market price we think we shall buy, Susan and myself conjointly.

 
Family members, wrote Wheelwright, had visited the house and were much pleased with it:


It is really a beautiful place, well back from the road. A cottage with two arched towers and quite high and really airy chambers, fifteen rooms in all, barn, etc., and 300 fruit trees. I shall offer 9500 dollars and fear it will not bring it. I will be sorry to lose it as it offers so many facilities and conveniences not to be found in other places.

Dr. Charles Wheelwright

In the end, they were able to purchase the house and land for $8,500.

Charles Wheelwright was born in Boston in 1813. He graduated from Harvard in 1834 and earned a medical degree there in 1837. In 1839, he joined the U.S. Navy as a surgeon and would remain in naval service for the rest of his life, serving in the Atlantic, the Pacific, and the Gulf of Mexico. In 1859, he was part of Commodore Matthew Perry's expedition to Japan.


At the outbreak of war, Wheelwright was serving in the Brooklyn Navy Yard on a board examining men for their fitness to serve in the Navy. Despite his own poor health, he applied for active duty. He served in Virginia and, later, as fleet surgeon for the Gulf Fleet. He was then assigned to a hospital near the mouth of the Mississippi River in Louisiana, treating troops of the River Squadron.


Suffering from poor working conditions, exhaustion, diarrhea, and general poor health, he died of disease in Pilot Town, Louisiana, on July 30, 1862. He was 49 years old. He is buried in Mount Auburn Cemetery in Cambridge. The house remained in the Candler family through the end of the war.


The Blanchard House (John Hancock House Replica) (1895)

In 1863 the Beacon Hill land containing the former home of John Hancock was sold. Plans to move the house to the Back Bay fell through. Protests against its demolition went unheeded. In August the house was demolished, replaced by two townhouses. (In 1917, the townhouses were replaced by an extension to the State House.)


The former Hancock mansion on Beacon Hill and a  June 1863 broadside that was printed and distributed in Boston in a failed attempt to save the building from demolition. (Credits: house photo, Boston Public Library; broadside, Historic New England)


The loss of the former home of one of Boston's and the nation's Founding Fathers was a factor in the growth of the historic preservation movement. In the decade after its demolition, another landmark of the Revolution, the Old South Meeting House, which had barely survived the Great Boston Fire of 1872, was saved from demolition after the church moved to a new building in the Back Bay. 


At the World's Columbian Exposition in Chicago in 1893, the Massachusetts State Building, designed by the noted Boston firm Peabody & Stearns, was modeled after the demolished Hancock mansion. At the dedication of the building in October 1892, Massachusetts governor William Russell spoke of the symbolic importance of the design:

I think there is something grand and most instructive in these historic buildings. They link the past with the present, with lessons of patriotism, suffering and sacrifice; they speak of men who were patriotic, events which were epoch making and the beginning of a great nation....

This building comes close to the heart of Massachusetts, not merely because it is beautiful in design and correct in proportion, but because it speaks of Hancock, his life and his services, and recalls a great agitation, a struggle for liberty and independence, in which Massachusetts and her ideas were leading to form and develop a great and majestic republic


The Massachusetts building at the World's Columbian Exposition in Chicago, as shown in Campbell's Illustrated history of the World's Columbian Exposition (1894)

The Massachusetts building was itself demolished after the Exposition. (Another building from the Exposition, built for the Van Houten Cocoa Company as a replica of a 16th century Dutch town hall, was purchased by a Brookline resident, Charles Appleton. It was taken apart, brick by brick, and reconstructed on a new street in Brookline. Now known as the Dutch House, it stands on Netherlands Road, near the Muddy River.)


Two years after the end of the Exposition, architect Joseph Everett Chandler designed a new home, also modeled on the Hancock mansion, at the corner of Washington and Greenough Streets in Brookline for Benjamin and Clara Blanchard.


Chandler was an important figure in the Colonial Revival style of architecture that flourished in the U.S. in the late 19th and early 20th centuries. The Blanchard House was the first of four houses he designed that were modeled on the Hancock house and the one that most closely followed the design of the original. 

This photo and floor plan were included in Joseph Chandler's 1916 book The Colonial House

The original stone facade, which Chandler described as "the best of Colonial stonework," was replicated in wood as closely as possible.


The other Chandler houses modeled on the Hancock house include 58 Allerton Road in Brookline and homes in Weston and in Chandler's native Plymouth. He also designed several other buildings in Brookline, including an art gallery for the Blanchards' neighbor Desmond Fitzgerald, now the Church of Christ at 416 Washington Street.


Chandler is probably best known for his restoration of historic buildings, including the Paul Revere House in the North End of Boston and the House of Seven Gables in Salem. (For much more on Chandler and his work, see his 1922 book The Colonial House.

Another still-standing building modeled on the Hancock mansion -- though not designed by Chandler -- is the stone headquarters of the Ticonderoga Historical Society in Ticonderoga, NY, built for the New York State Historical Society in 1926.


Photo credit:
HUP Blanchard, Benjamin S. (1).
Harvard University Archives.

Benjamin Seaver Blanchard graduated from Harvard in 1877 and from Harvard Medical School in 1882. He practiced for a year in Roxbury where, as he later wrote,

 [I] had a fair amount of work, little pecuniary recompense, but plenty of blessings, some curses, and good opportunities to study human nature.


Blanchard came to Brookline in 1883. He lived and had an office at 18 Davis Avenue in Brookline Village. In 1887, he married Clara Fessenden Barnes, and eight years later they bought land from the Blake estate to build their new house.


Blanchard maintained his medical practice out of the Washington Street house. He was also active in town affairs, serving as a Town Meeting Member and a member of the school committee, and as a medical inspector for the schools and the Gymnasium and Baths Committee.

He was a leading figure in the town's efforts to combat various epidemics and threats to community health through inspections and vaccinations. Blanchard died at home of rheumatic fever in 1921. He was 64 years old.


Sunday, September 29, 2019

Ghosts & Shadows of Automobile Row

If you missed my 9/15 conversation with WBUR’s Sharon Brody about Commonwealth Avenue’s Automobile Row in Boston and Brookline, the talk/slideshow is now available on the station's YouTube channel: https://www.youtube.com/watch?v=XYpoghQ1laU&t=1s

Ghosts & Shadows of Boston's (and Brookline's) Automobile Row

WBUR Talk & Fuller Building

Monday, May 27, 2019

Old Sprinkler Alarms in Brookline & Beyond

As with many of my projects, this one started with a question. I posted this image of a 1930s Brookline storefront (299 Harvard Street) to Twitter and Facebook in July 2018, and a follower asked:

What is the, uh, circle thing, that's on the right side of the building that's been there all along (and is still there today)?
Image from an advertisement for the Cafe de Paris. Brookline Chronicle, November 29, 1934
I found another image of the same location from the late 50s or early 60s, when it was the celebrated deli Jack and Marion's. There was the same round object.

Jack and Marion's
Then I went to the site — now the Gen Sou En Japanese tea house — for a closer look.

Gen Sou En 

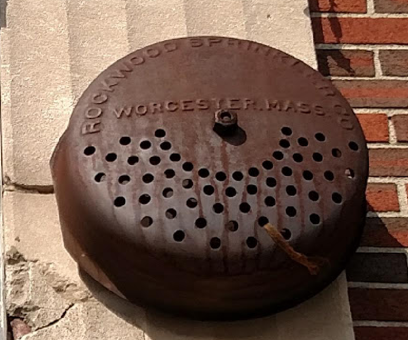
Seeing the object — on a column at the right side of the building — showed that my initial suspicion that it was some kind of an alarm was right. Imprinted around the top edge of the cast iron bell was the name of a Worcester-based company: Rockwood Sprinkler Co.   

Rockwood, founded in 1906, made fire protection sprinkler systems and alarm gongs designed to be set off whenever the sprinklers were activated.  Their Worcester plant is now an arts center called — what else? — The Sprinkler Factory.

Sprinkler alarms are nothing unusual. You'll see plenty of them, in Brookline and elsewhere. Most are solid steel discs, usually  painted red, sometimes with a light as well as a gong.

Modern sprinkler alarms
Modern sprinkler alarms in Brookline

But this was different. It was made of iron. It had a symmetrical pattern of holes, both decorative and designed to help spread the sound. It was an industrial artifact I had passed by thousands of times without noticing it. I was intrigued.

Then I started noticing more of them, of different designs, around town.

Cast iron sprinkler alarms in Brookline. Clockwise from top left: Centre Street Walk,, Coolidge Corner; 209 Harvard Street; 1615 Beacon Street; Durgin Garage, John Street side; 1583 Beacon Street; 17 Station Street.
It turned into a little bit of an obsession. I started looking for them elsewhere, in the Boston area and any other places I visited. I even had my wife pause a movie we were watching on TV when I spotted one on the wall of a building.

Now, almost a year later, I've launched a website featuring my virtual collection of cast iron sprinkler alarms. Take a look — it's at https://bit.ly/sprinkler-alarms — for more about these bits of industrial archaeology in Brookline and beyond.


Sunday, February 4, 2018

An Echo of S.S. Pierce in Coolidge Corner

Like many people, I was curious — and a little concerned — in the summer of 2016 when Walgreens announced it was closing its store in the S.S. Pierce Building in Coolidge Corner.  What would take its place in the most recognizable of all buildings in Brookline, an iconic structure that has stood at the heart of the town's busiest intersection since 1898?

I'll confess I wasn't thrilled when I heard it was going to be another bank. Banks already occupied two of the four corners at the intersection of Beacon and Harvard Streets: Bank of America in a 1930 building on the southeast corner (originally the Boulevard Trust); and Capital One's coffee shop/bank in a 1950 building on the southwest corner. But at least this was going to be a local bank with long and deep connections to the community.

The S.S. Pierce Building in 1906
The S.S. Piece Building in 1906. The original tower was damaged in a storm in 1944 and replaced the following year.
The work being done inside the former Walgreens was hidden from view for months. But the bank gave an indication of its appreciation for history and quality by hiding the construction behind high-gloss color photos of the building and the neighborhood (replacing the brown paper that had covered the windows after Walgreens left). They also added the bank's name in gold letters flanking the name of the building above the entrance, much like what had been there in the days of the S.S. Pierce store.

Corner entrance to the S.S. Pierce Building in 1906 and 2017.
Corner entrance to the S.S. Pierce Building in 1906 and in 2017.
I finally got a look at the interior when the bank opened in the summer of 2017. The colors, lighting, and openness of the space were impressive. But it was the elliptical shape, topped by a brightly lit rotunda ceiling that really caught my attention. It makes a grand space out of a relatively small footprint, more than fitting for its iconic location. I was very pleased.
Brookline Bank, Coolidge Corner
Brookline Bank, Coolidge Corner. (Photo courtesy of Torrey Architecture)
Months later, my appreciation for the design grew even stronger. It began with a serendipitous discovery in the microfilm of the Brookline Chronicle newspaper on the lower level of the Brookline Library. While researching something else entirely — ice skating in Brookline, if you must know — I came across a 1949 advertisement for S.S. Pierce with three views of the interior of the store. I don't think I'd ever seen interior views of the S.S. Pierce store before that.

The quality of the images on the microfilm was very poor. But one thing was very clear from the middle of the three photos: the central space was round with a rotunda ceiling. It's apparent in the shapes of the ceiling, the wall, and the counter in the photo.

Rotunda of the S.S. Pierce store as seen in a 1949 advertisement in the Brookline Chronicle
Was the design of the new bank a deliberate homage to the historic design of the old Pierce store? Had the architect been aware that there had been a rotunda there in the past, either through plans or photos or existing architectural elements of the space itself?

To find out, I wrote to David Torrey of Torrey Architecture who designed this space (and many others for Brookline Bank). David was surprised (and as delighted as I was) to learn that there had been a rotunda in the space in the past. "I only saw the empty Walgreens space with its field of columns when I arrived at the site with Brookline Bank!," he wrote.

The former Walgreens space before its conversion to the Brookline Bank
The former Walgreens space before its conversion to the Brookline Bank (Photo courtesy of Torrey Architecture)

He then gave me this detailed description of "how I coincidentally came to design my version of a rotunda in that same location."

The program from Brookline Bank was to welcome customers into a friendly lobby with all the bankers visible to the customer on arrival. We shaped these glassy offices and teller line to allow this visual interaction to occur, and to provide a glimpse from the sidewalk at the activity inside through the art gallery facing Harvard Ave. But I also wanted to create a sense of arrival and grandeur, evoking the Brookline Savings Bank’s original lobby on the corner of Washington and Boylston in Brookline Village. (The bank let go of this building as their headquarters when we redesigned 131 Clarendon Street in Boston as the Brookline Bancorp headquarters.)

My challenge in redesigning the pivotal retail space at the S.S.Pierce Building was to carve out an open area for a lobby out of the field of columns which had to remain for structural reasons. This was done using a central ellipse surrounded by another elliptical ring that incorporated three columns and allowed an ambulatory corridor for access to the offices. But a plaster ceiling would be too loud for acoustical privacy, and I was aiming for a quiet library-like feel. So a plaster ceiling was out of the question, and a standard rectilinear acoustical tiled ceiling with downlights or even a surrounding cove would be a disappointment within an ellipse. 

So for acoustics and lighting we specified a stretched fabric ceiling, this one from Newmat, a European system being introduced recently in the USA. We built the rotunda coffer, lined it with acoustical batts spaced between rows of LED lights and the result is a daylit, quiet space in a modern deco-inspired composition giving the feel of a dome but made with flat surfaces and stepped plaster rings. My inspiration was also the still-standing Roman Pantheon with its central oculus open to the sky.

The Pantheon in Rome and the former Brookline Bank headquarters
The Pantheon in Rome (left) and the former Brookline Bank headquarters (right) in Brookline Village (now a medical marijuana dispensary) were both inspirations for David Torrey in his design for the new Coolidge Corner branch of the bank.

Coolidge Corner is going through a lot of change of late. Several businesses have closed their doors, including Pier One, Lady Grace, Vitamin World, Radio Shack, Panera Bread, and others. (Panera is being replaced by the Gen Sou En Japanese tea house. I'll have more about that space in a later post.)

Amid all this change, it's nice to know that the most iconic space of all has found a worthy replacement.

NOTE: Brookline Bank is not taking up all of the space in the S.S. Pierce Building formerly used by Walgreens. Oath Pizza moved in on the Harvard Street side even before the bank opened. It joins Paris Creperie and Coolidge Corner Opticians, both longstanding tenants on that side of the building. The newest addition, Allium Market on the Beacon Street side, is another echo of the building's past. It sells high-end specialty foods much like its predecessor S.S. Pierce (and even like the Coolidge & Brother store that stood in a different building at this location before that.)


Sunday, August 17, 2014

"Antiques & Horribles" on the Fourth of July

Firehouse on Washington Street, 1891
Photo credit: Brookline Historical Society
This photo shows the old firehouse on Washington Street, at the corner of High Street, in 1891. Flanked by two wooden commercial buildings, the firehouse (replaced by the current building in 1908) is decked out for the Fourth of July.

But on closer examination, something seems odd.


The bunting looks twisted and sloppily hung. The flag is facing the wrong direction. It's also bunched up on the lower left — not exactly proper flag decorum — and the white stripes look...well...not so white. And there's a stuffed figure of a fireman on the top, in front of the tower. (Compare it to this photo of the same firehouse decorated a decade or so later.)

And yet, according to an account in the Boston Post, "The building occupied by the Hose 1 and Engine 1 companies was the most tastefully decorated in the town, and was awarded the prize of $10 as such."

What's going on here?

An Old Tradition
The answer may lie in an old New England tradition: the Antiques & Horribles parade on the Fourth of July. The Antiques & Horribles — sometimes shortened to the "Horribles Parade" — was an annual event in Brookline and many other towns in the second half of the 19th century and into the early 20th century. It's still celebrated in several towns today.

Local residents would dress up as "antiques" — figures from the past — or "horribles" — characters in strange and often grotesque or macabre guise. The horribles, according to Yankee Magazine, "used elaborate costumes, masks, blackface, cross-dressing, and other disguise to illustrate gender and class reversal. Their satire and broad parody were often aimed at authority, women, and foreigners."

The tradition probably began in the 1840s — the earliest known example is in Lowell in 1851 — as a parody of the Ancient and Honorable Artillery Company of Massachusetts.

The "Ancients & Honorables," as they are called, are "the oldest chartered military organization in the Western hemisphere." Formed in 1638 "to train young gentleman officers for service in the various militias of the Commonwealth of Massachusetts," the company has taken part in Independence Day celebrations since the earliest days of the nation.

Ancient & Honorable Artillery Company on parade in Boston, 1900


By the middle of the 19th century, the Ancients and Honorables, by then a largely symbolic organization, were ripe for parody. Here's how UCLA linguist William Matthews (in the journal American Speech, October 1940) described the rise of the "Horribles" as a reaction to the Ancients and Honorables:

As it became a body of eminent citizens who had the taste for military organization, of course practically every member was an officer of this of that other regiment; and the members personally were not snappy young cadets with reputations to make and physiques that needed no making, but solid burghers who had gone beyond their youth in becoming eminent by activities that did not involve keeping the body in fighting condition.

The result was that on such occasions of state as called for a parade of the... "Ancients and Honorables"...the variegated display of diverse uniforms on unathletic figures looked comic to a visitor who had not been brought up to reverence the Company's high status.

So a time came when it was customary in country villages to burlesque it by a Fourth-of-July parade of..."Antiques and Horribles"...Nowadays, "Antique" is omitted from the title; but it is still customary that part of the costumes try to look as antiquated as possible while others try to look as frowzy as possible.

According to Yankee Magazine, "the disorderly and drunken training days that characterized the last years of compulsory militia service" may also have had something to do with the rise of the Antiques & Horribles.

Antiques & Horribles in Brookline and Beyond
Brookline's 1891 Independence Day celebration, like those of other years, began at 7 am with an Antiques & Horribles parade.  It started at the corner of Washington and Cypress Streets, marched down Washington through Brookline Village to the firehouse, and then west on Boylston back to Cypress and Cypress Field.

The Post reported that the parade "was not up to the standard of those of former years" though Brookline's own paper, the Chronicle, said it was "exceptionally good."

Boston Post article on 1891 parade
Boston Post, July 6, 1891

Although no pictures of that year's parade have come to light, it seems likely that the odd decoration of the firehouse was done in the spirit of the Antiques & Horribles. Perhaps it was changed to a more respectable display after the morning parade. Or maybe the report of it being "tastefully decorated" was tongue-in-cheek.

The Antiques & Horribles photo below from Brookline in the late 1890s or early 1900s gives a sense of the comedic turn these parades often took. It shows a float whimsically promoting flying machine races on Corey Hill, the "Brookline Liquid Air Railway", and other municipal "advancements" such as car rides 50 years in the future from the "City of Brookline" to "Boston Village."

Less whimsical to modern eyes are several characters in blackface, all too common in this era. Prizes awarded in 1891, in fact (in addition to the firehouse), included characters dressed as "Negro minstrels" and a "colored boy on a donkey." 

https://www.digitalcommonwealth.org/search/commonwealth:6t053v39f
Photo credit: Brookline Public Library
Click on the image for a larger, zoomable view at Digital Commonwealth
A second photo, from Brookline's 1889 Fourth of July celebration, shows several oddly-dressed characters (including a honeymooning couple with a mustache peeking out from behind the "bride's" veil) amid baseball players and soldiers in antique uniforms. (See the full zoomable photo at Digital Commonwealth)

Characters on Fourth of July 1889
Photo credit: Brookline Public Library

Two more examples, from other Massachusetts towns, give a better sense of the "horribles" costumes typical of these parades.

Antiques & Horribles, New Bedford
Figures at an Antiques & Horribles parade, New Bedford, MA
Photo credit: New Bedford Free Public Library
Antiques & Horribles, Andover
"Horribles" on a float, Andover, MA
Photo credit: Andover Historical Society

Horribles Parades Today
The tradition of Fourth of July Antiques & Horribles parades spread beyond New England. There were versions in New York City's Harlem, in California, Texas, Arizona, Hawaii, and elsewhere. The Ancients and Honorables themselves held a 7 am Antiques & Horribles parade on July 4, 1896 on board the steamship Servia as they marked Independence Day on their way to visit England.

The parades had largely died out by the middle of the 20th century, although some towns have continued or revived them. Contemporary examples, usually minus the satire of earlier days, include parades in Marblehead, Gloucester, Beverly Farms, Winthrop, Danvers, and New Silver Beach (North Falmouth), all in Massachusetts, and Glocester in Rhode Island.

The term "parade of horribles" has also taken on a metaphorical sense in the legal arena, reaching all the way to the United States Supreme Court, as recounted in a column by former Boston Globe language columnist Ben Zimmer.


NOTE: The commercial buildings on either side of the firehouse in the 1891 photo have their own stories to tell. More about those in a later blog post